

Highbury House
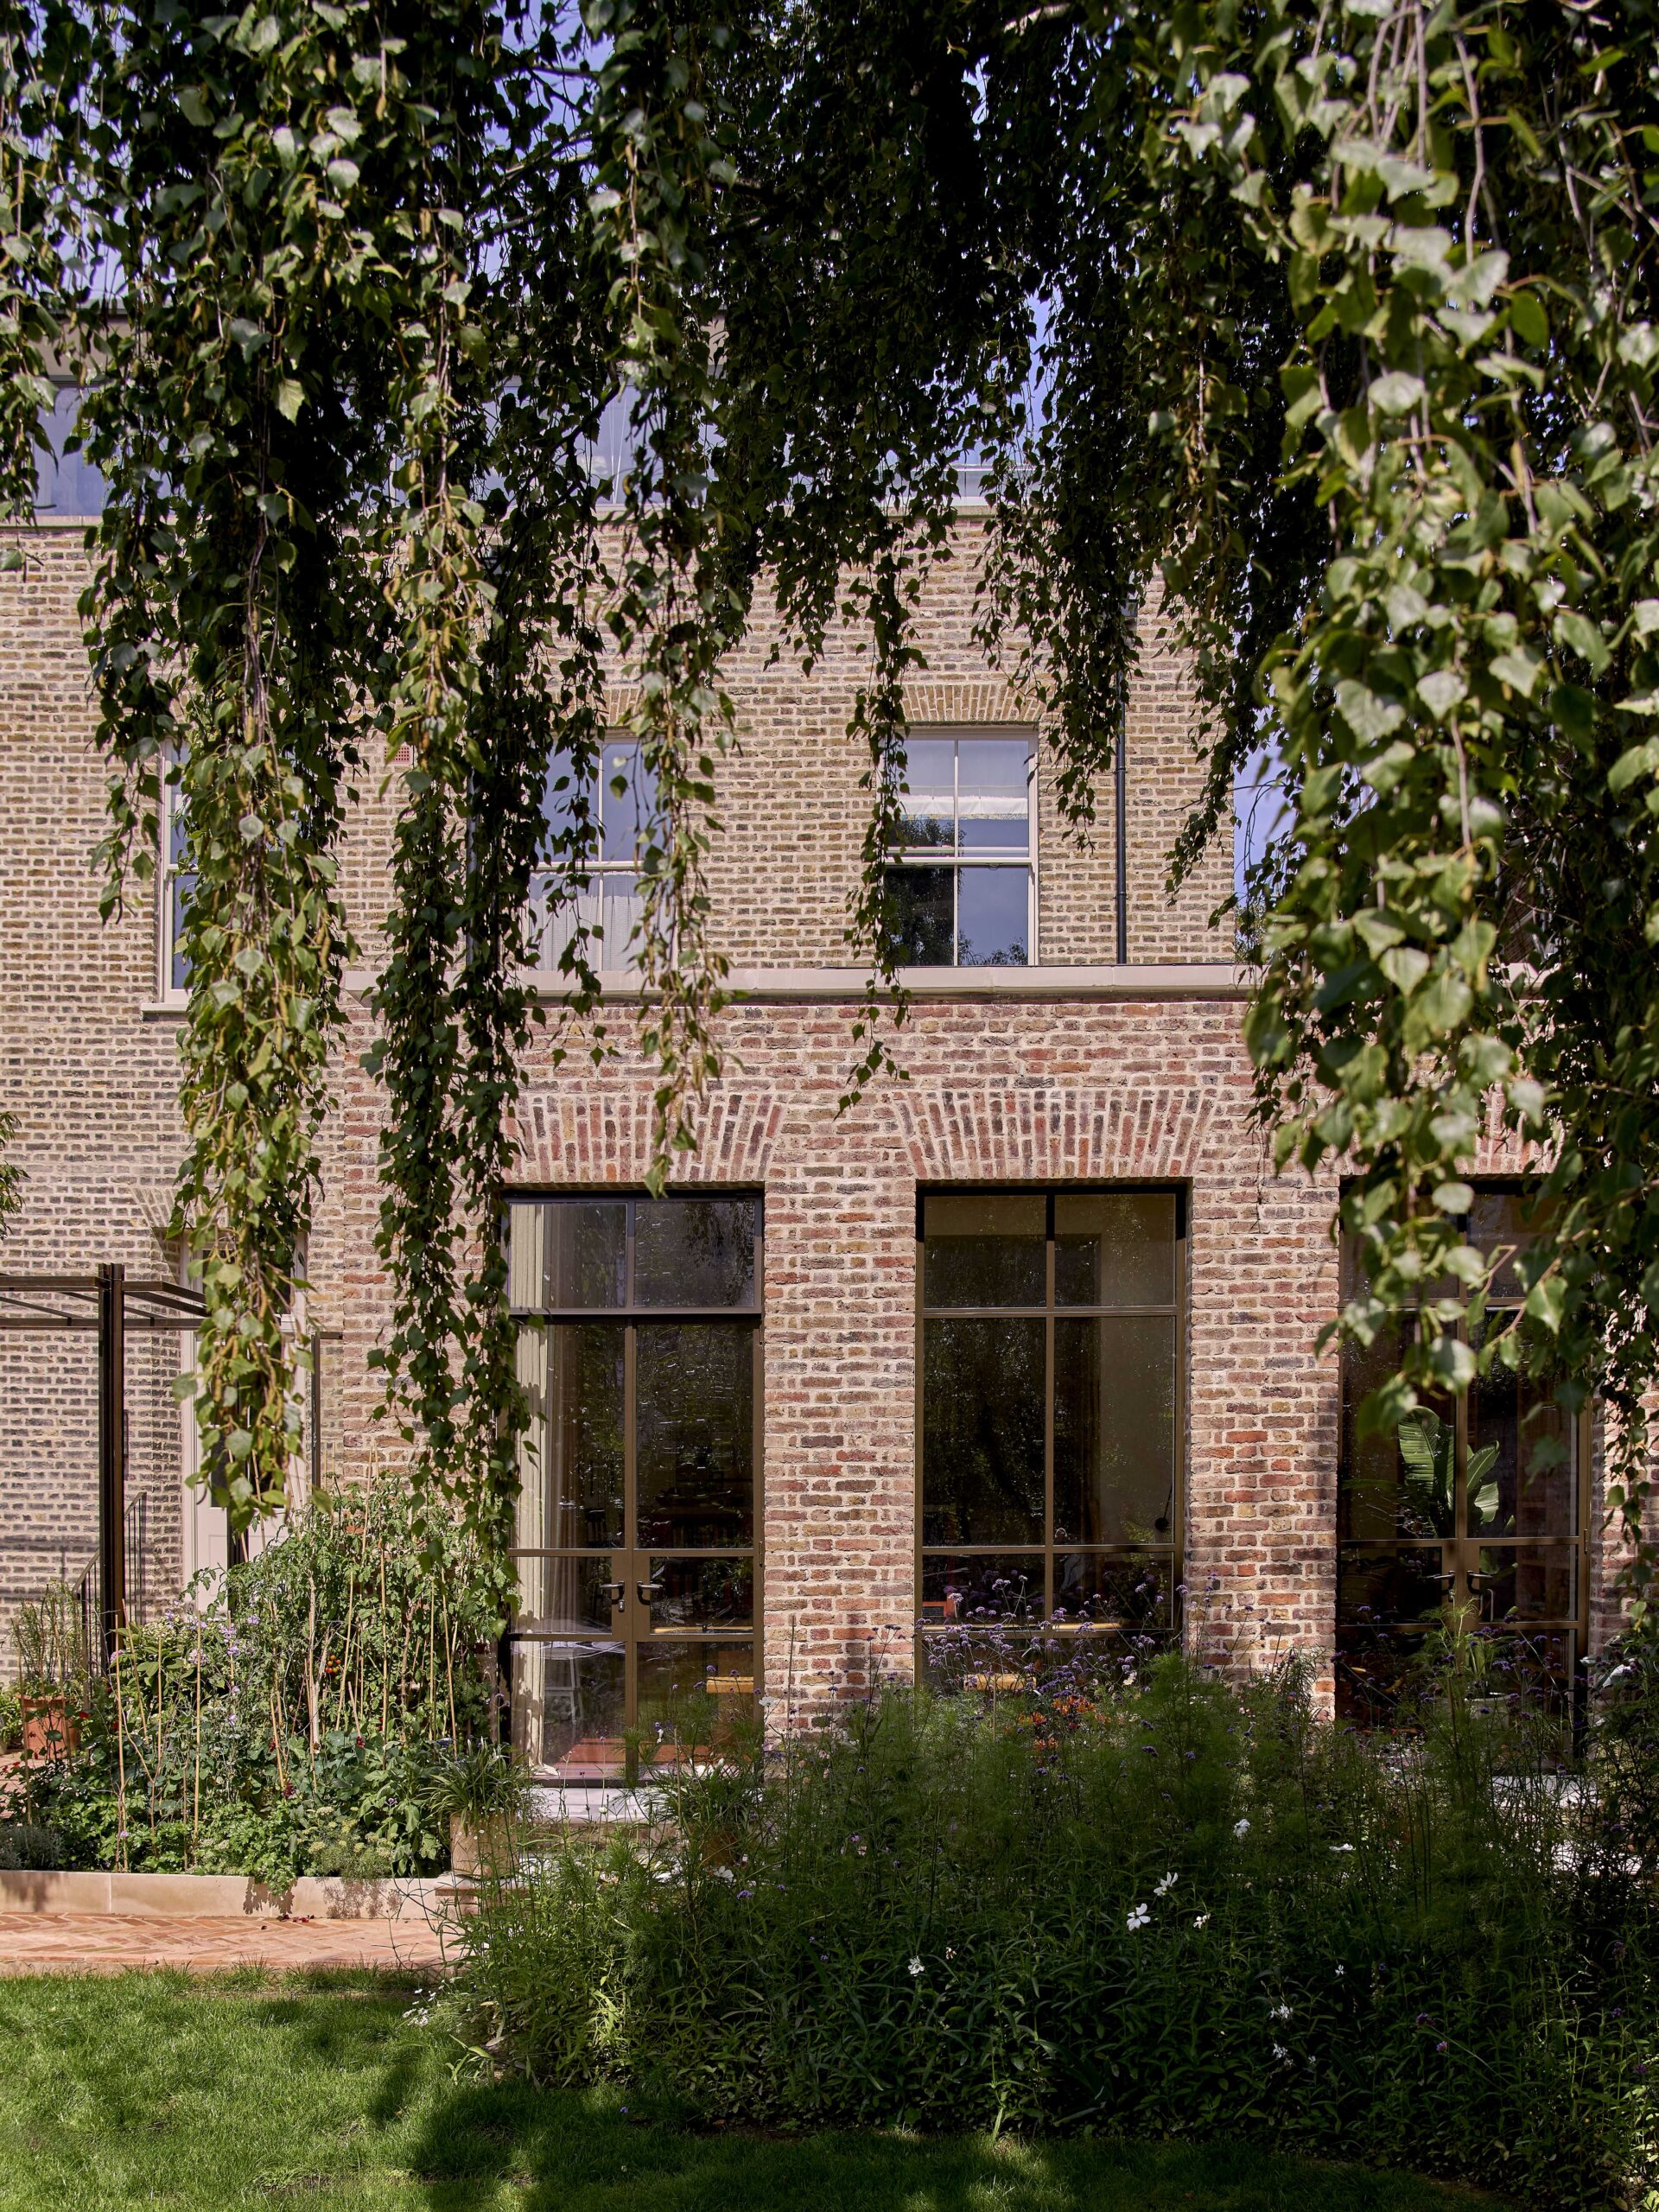


As lead architect during my time at CDA, I directed the design of this project, helping to shape it into the warm, vibrant home it is today. Situated in Islington within a Conservation Area, it represents the quiet reinvention of an Islington villa.
The Heart of the Home
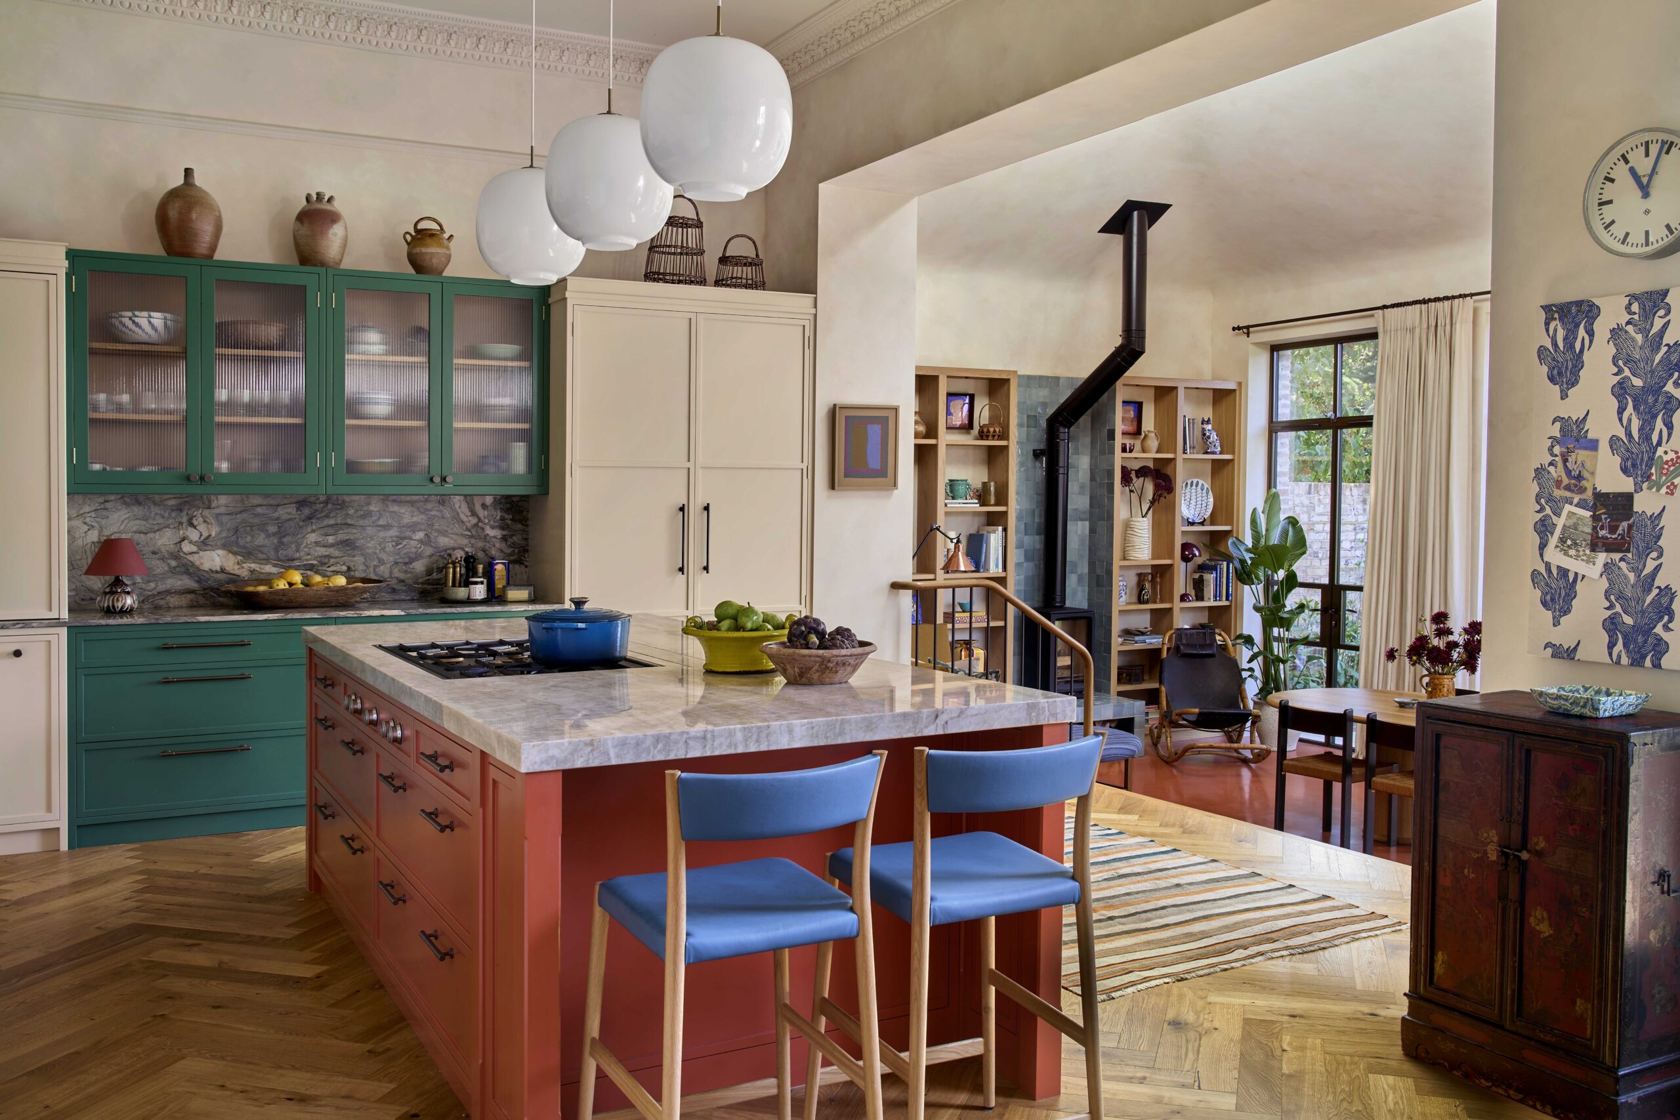
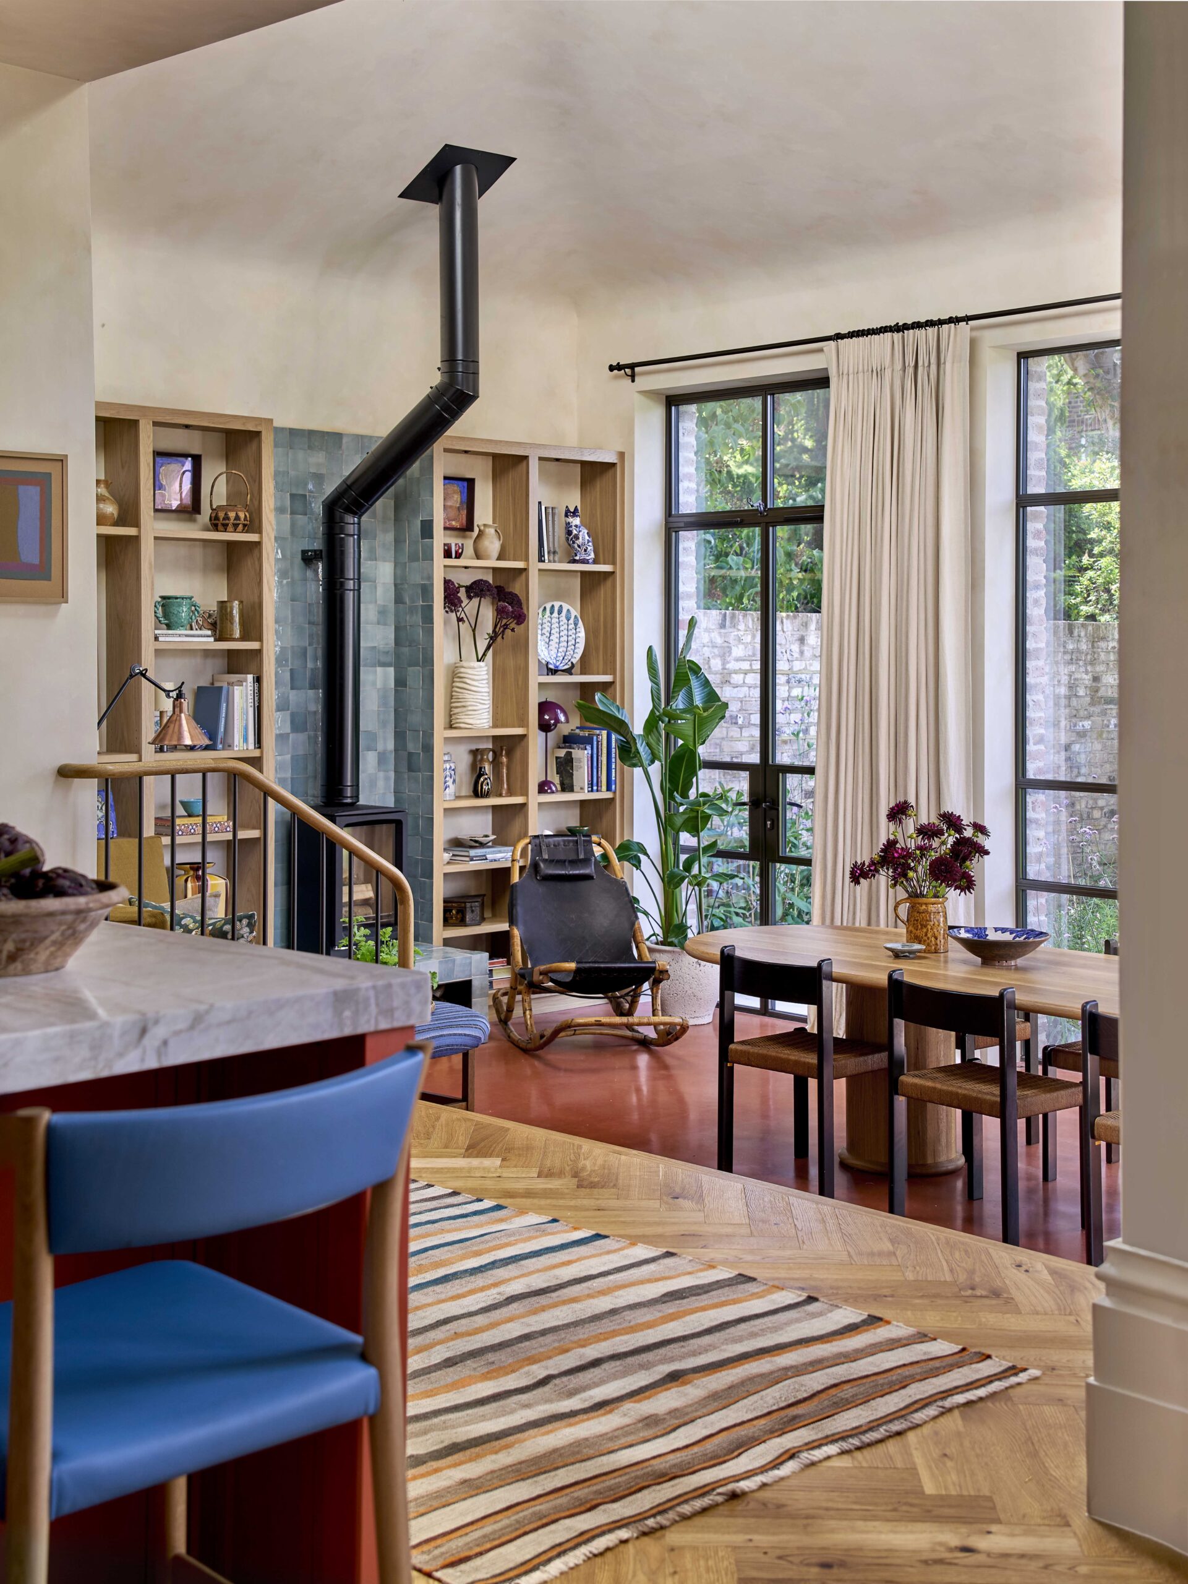
A central aim of the redesign was to bring the kitchen into the heart of the home, as the true focus of family life. Rather than just a functional room, the space feels incredibly beautiful, warm, and vibrant, radiating an inviting energy that naturally draws everyone together.
Connection and Flexibility
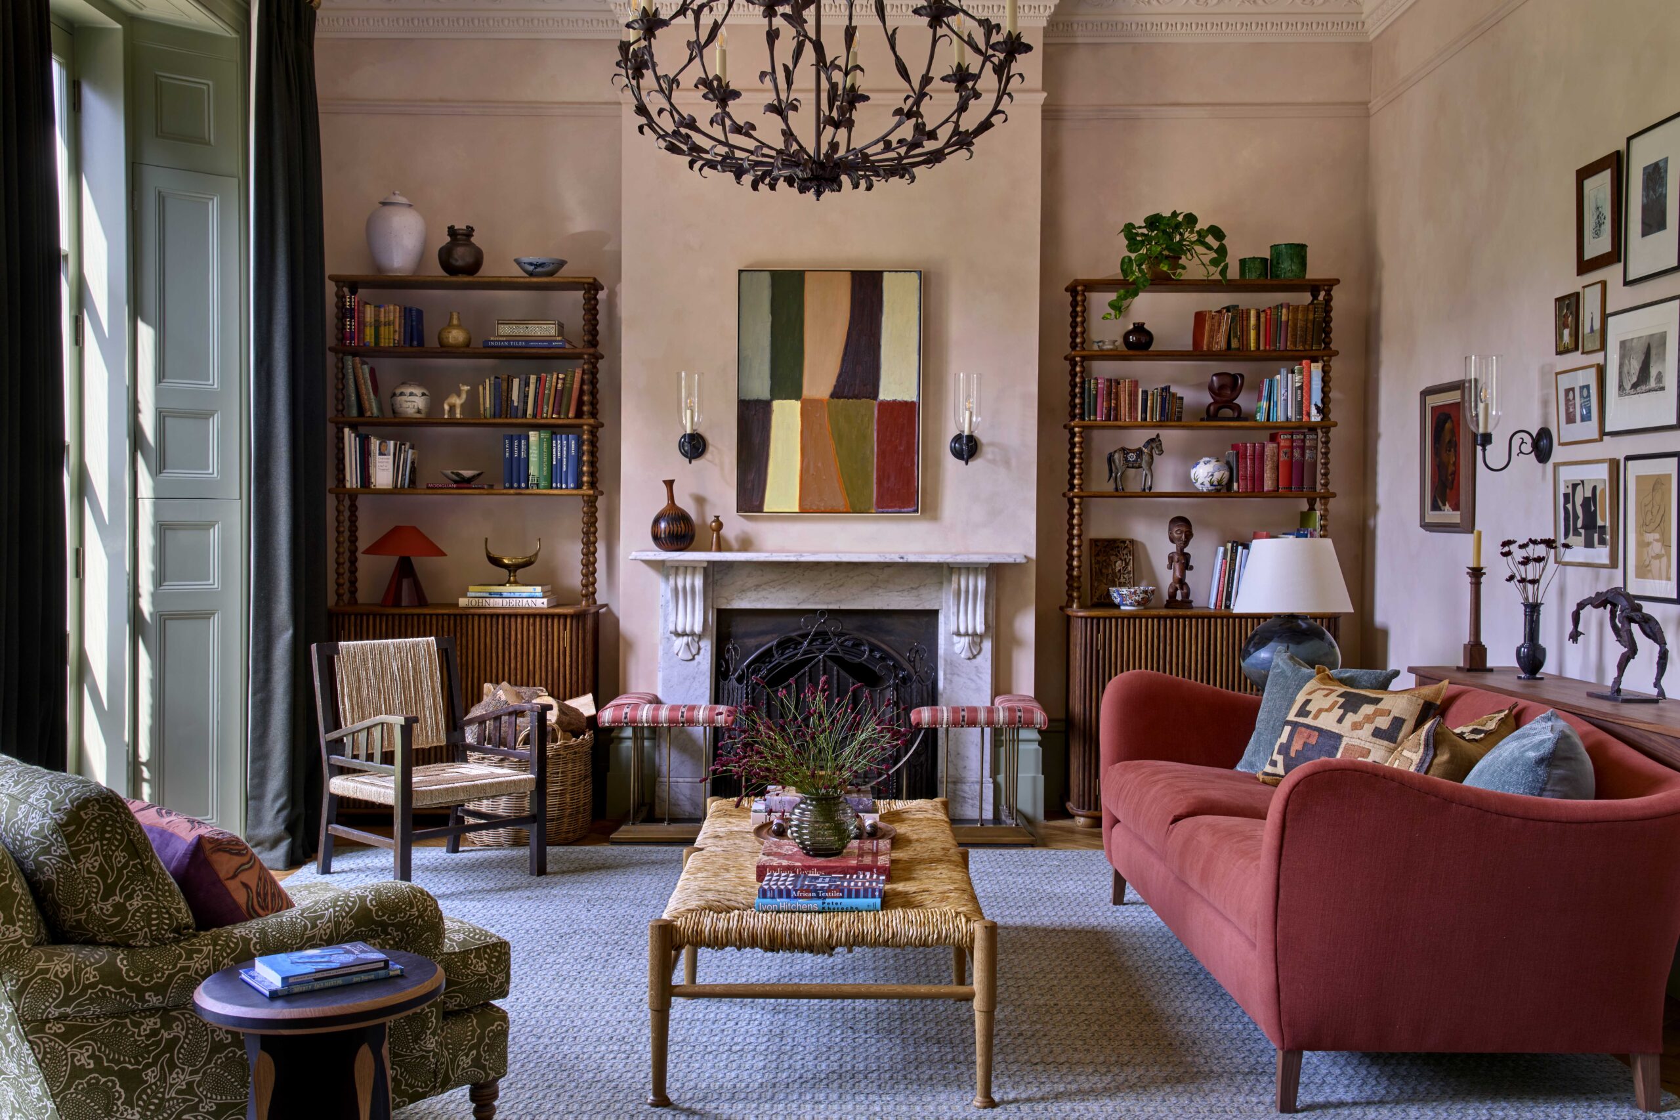
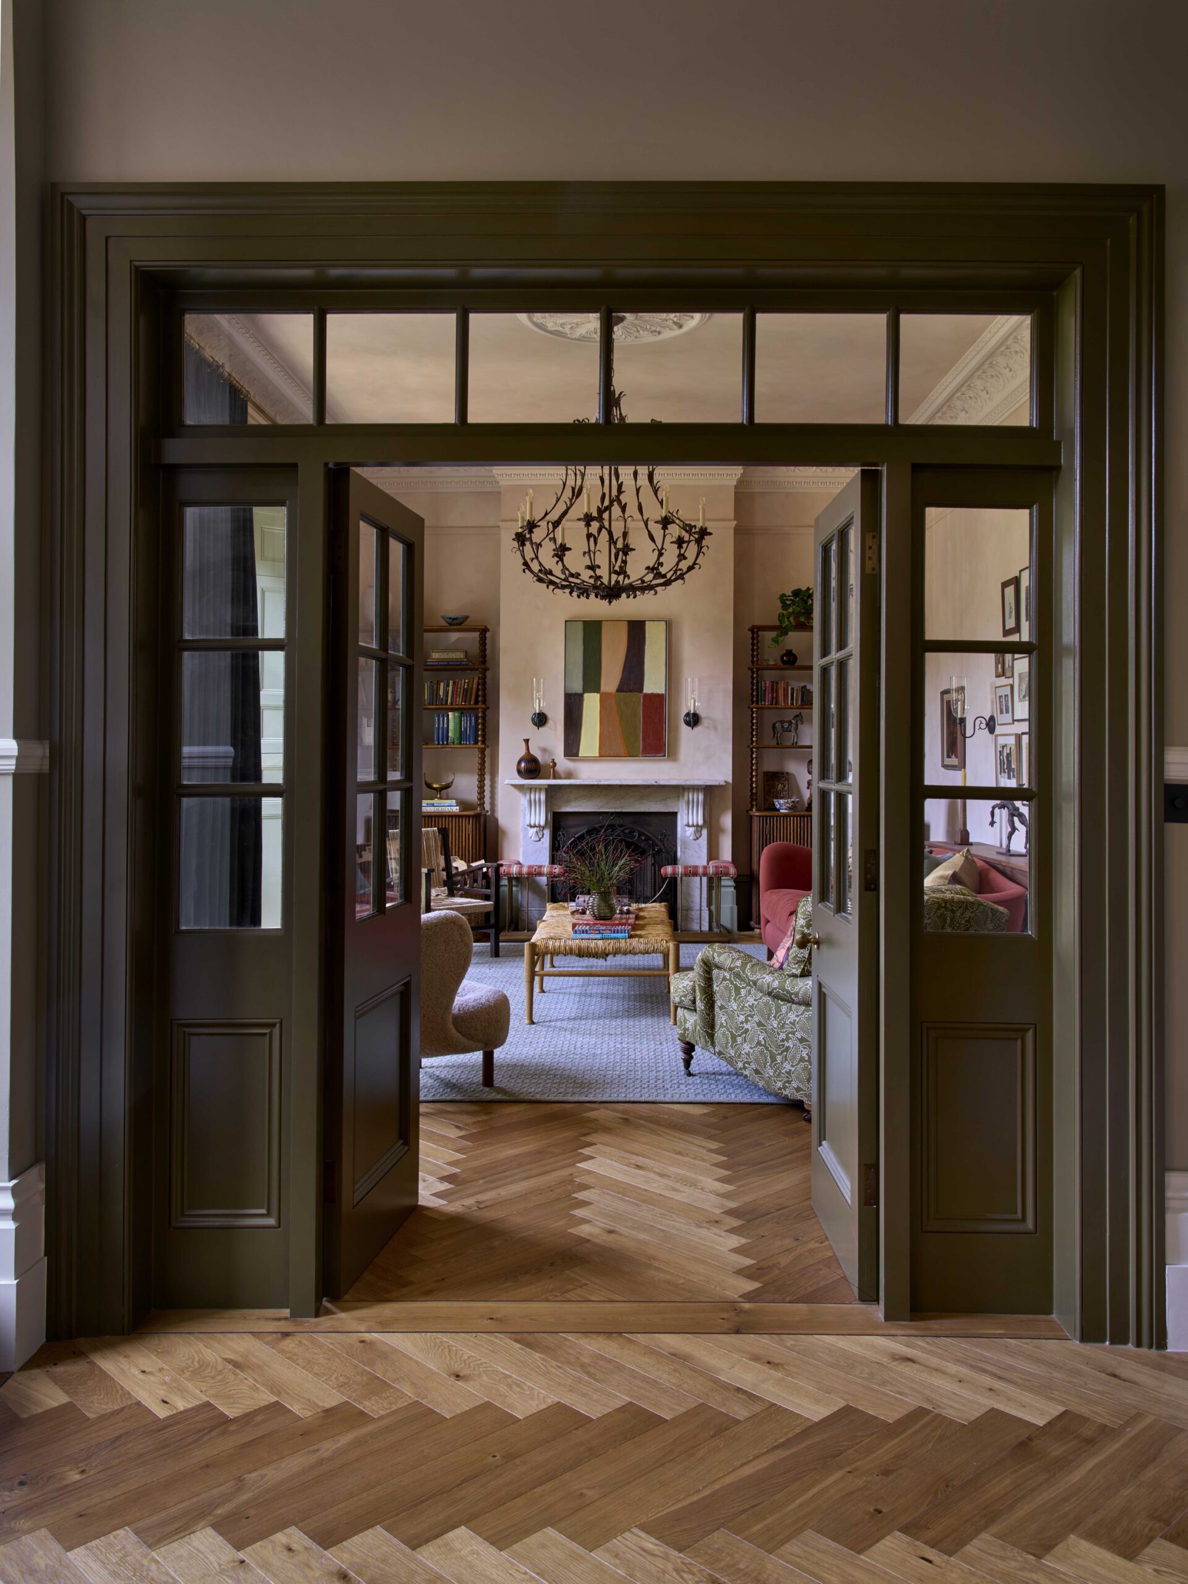
The space is designed for a family that enjoys cooking and entertaining, as well as all the other activities that come together in the space, from working from home to homework. We collaborated with them to create a new sense of connection, flow, and flexibility, evident when looking through the double doors into the lounge.
Vibrant Transitions
With interior design meticulously curated by Lonika Chande, the aesthetic exudes a quiet confidence. The transitional and dining spaces feel grounded, cozy, and thoughtfully collected, wrapping you in a rich, highly personal atmosphere that balances bright energy with calm sophistication.
Garden Retreat
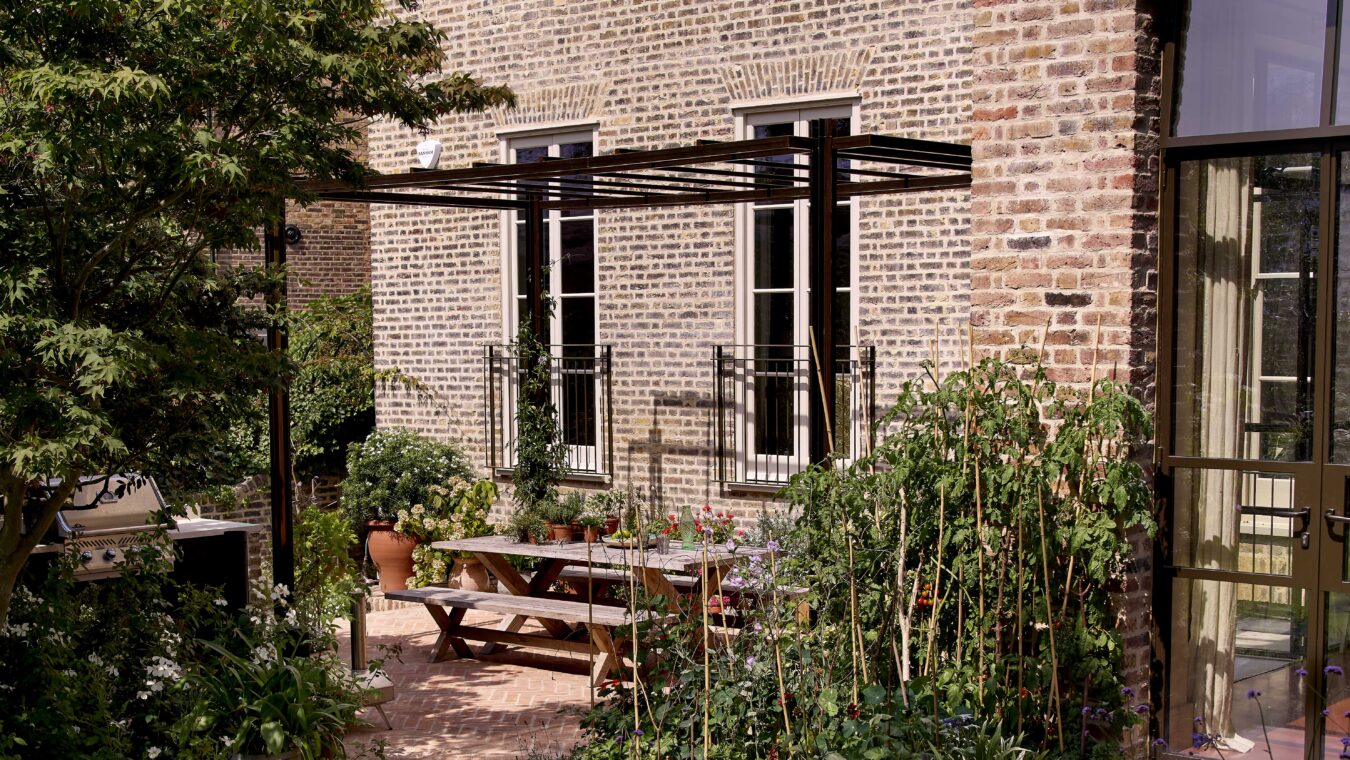
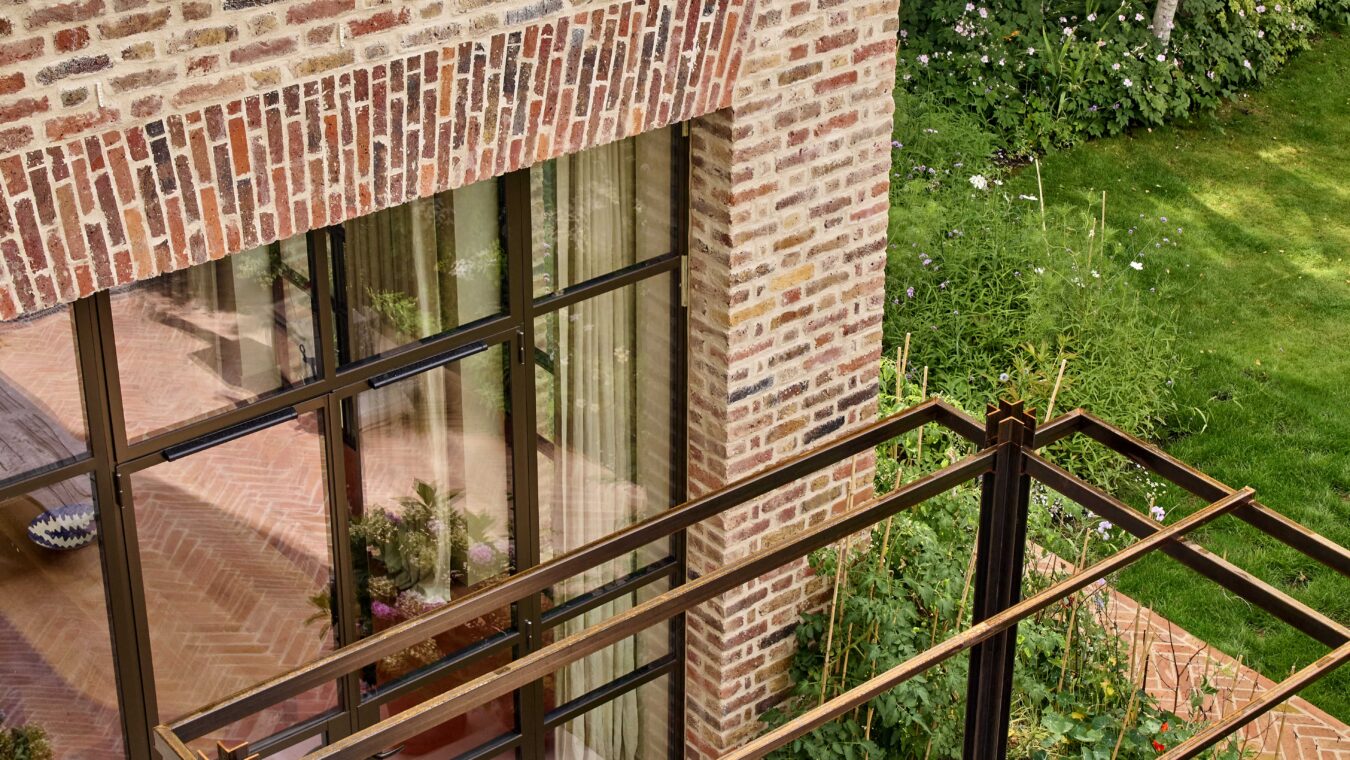
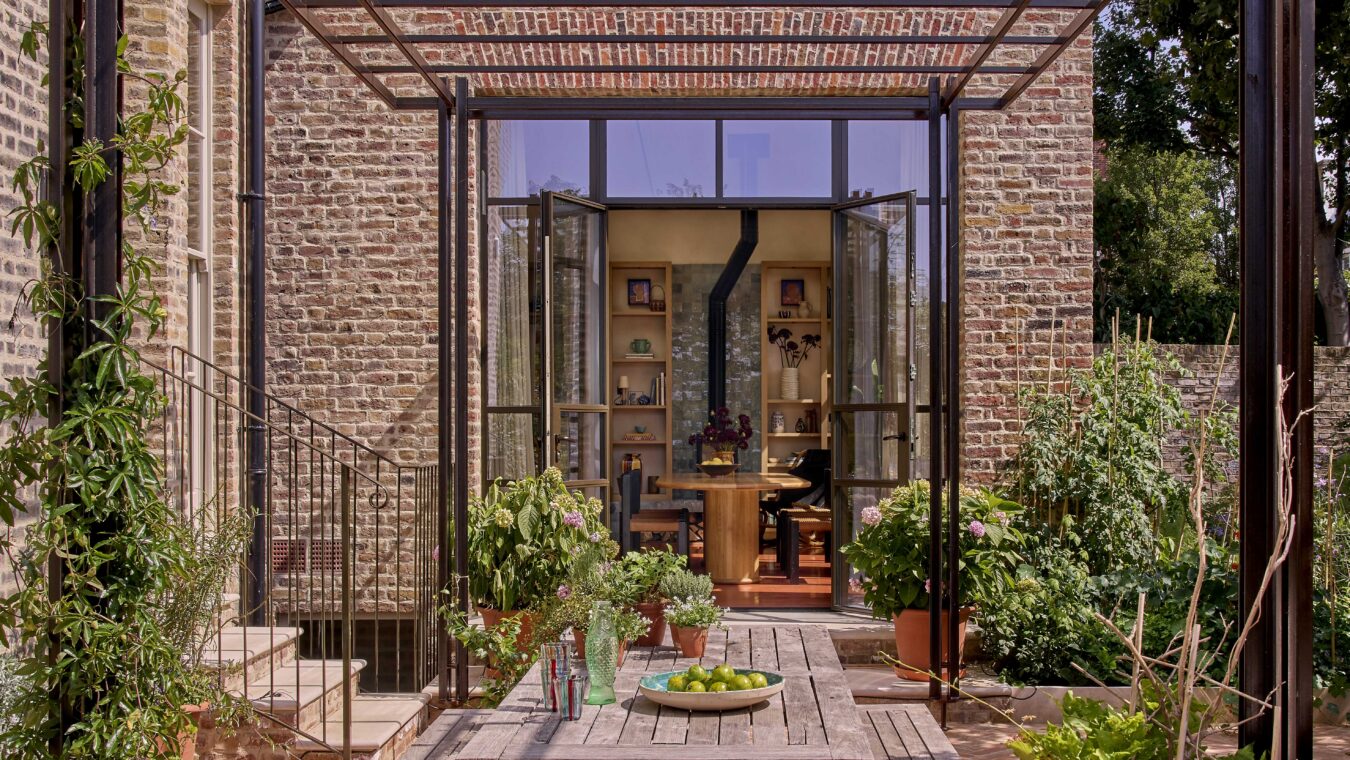
The exterior architecture respects the conservation area while providing a lush, inviting escape. The garden features climbing plants, a structured dark metal pergola, and an outdoor dining area perfectly suited for summer entertaining.