The Sekforde


While working at CDA I was fortunate enough to work on and deliver this RIBA Award winning project from early stage planning through to completion.
Distinct Components
The project consisted of 3 distinct components: the full restoration of a cherished Regency period pub, the construction of a new mixed-use three-storey building adjacent to it, and the creation of a glazed link providing a clear divide between the old and new structures.
Meticulous Revival




The historic pub, previously altered during the interwar period, underwent a meticulous restoration. Unsightly render was removed to reveal brickwork which was restored to its former glory, while a beautiful wood-grained shopfront was reintroduced to replace the outdated yellow tiles.
Bar & Restaurant

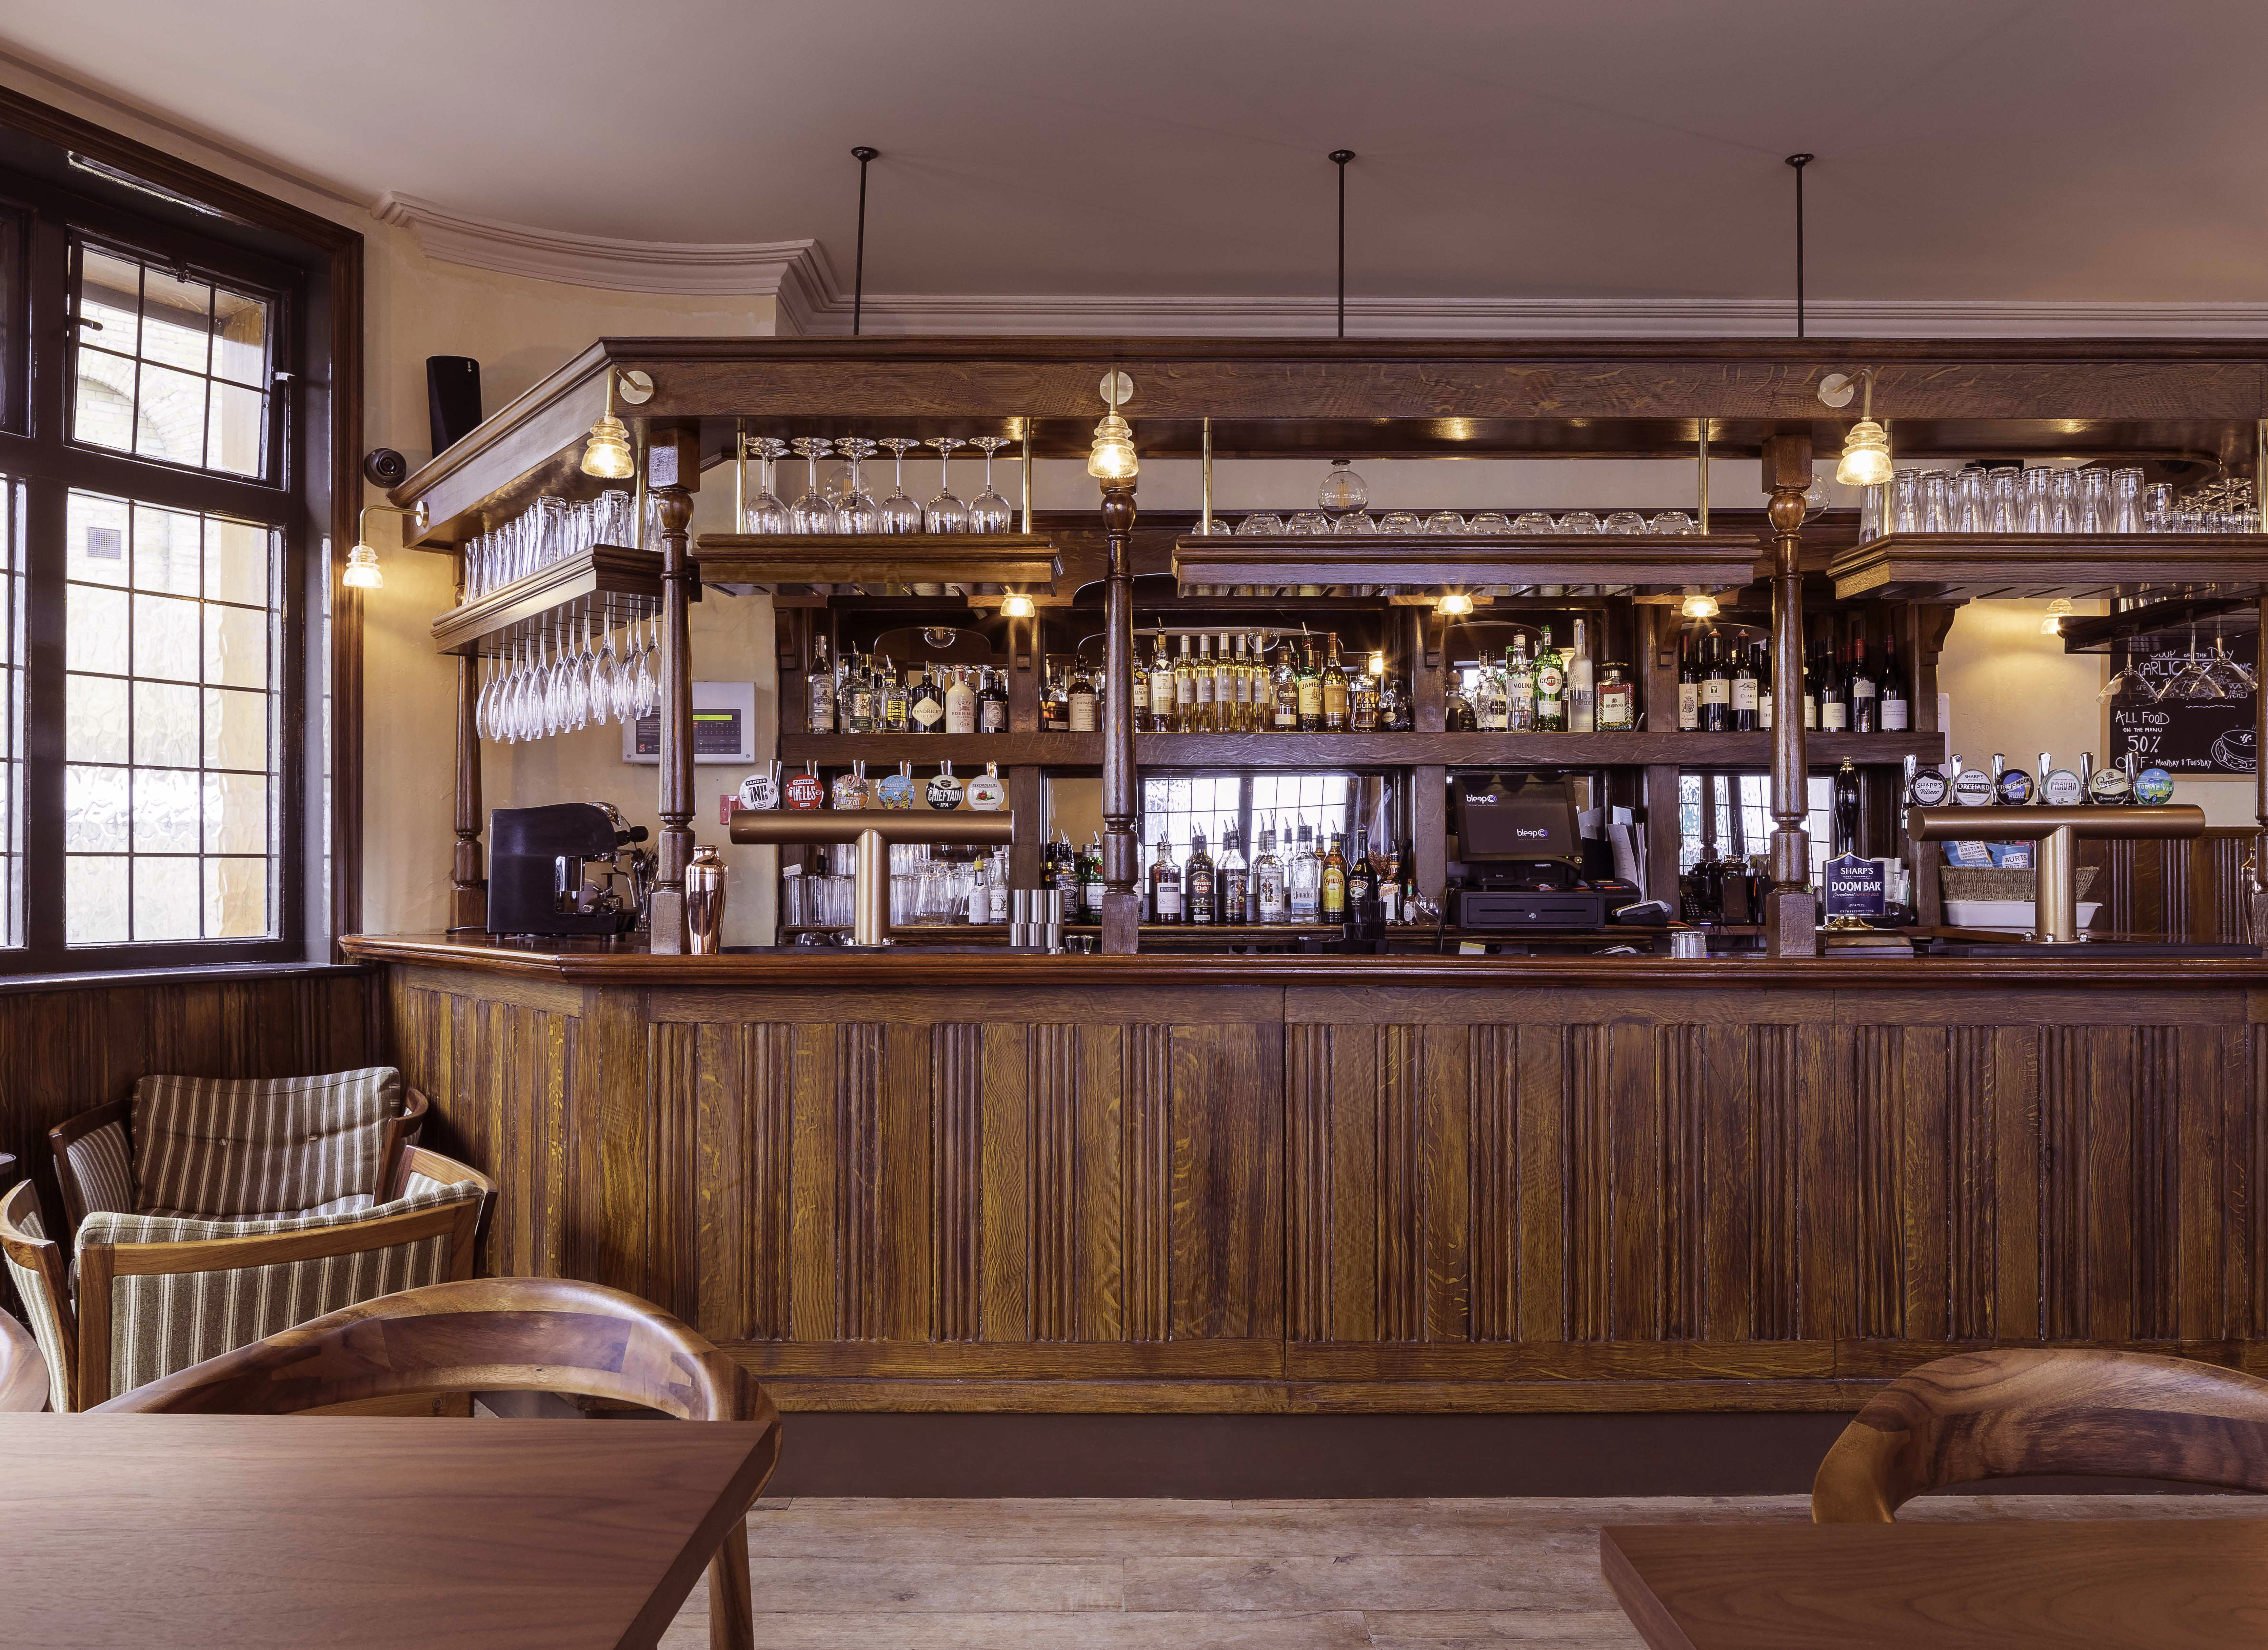

The ground floor boasts restored timber paneling, a fireplace, and a bar, with the former cellar transformed into a restaurant space.
Ballroom & Residence

To the upper levels, a new ballroom serves as an extension of the main bar space below, which is also accessed through the central staircase for private events. A residence for the landlord at second floor level was also carefully considered to restore original details.
Contemporary Addition



A new three-storey mixed-use building was designed adjacent to the pub, featuring a striking brick point. This structure houses a two-bedroom short-stay maisonette on the upper floors and an office on the ground floor. Traditional brickwork techniques are complemented by contemporary interpretations of Georgian proportions, while a clear anodised bronze-framed glazed link seamlessly connects the old and new buildings, providing circulation for the upper floors.
Design Details

The project prioritised environmental sustainability through the integration of a complex heat recovery system, ground source heat pump, and the use of reclaimed materials. Its success was celebrated with the awarding of the prestigious RIBA London Sustainability Award 2018. The design scope included all interior fixed furniture, wall panelling and mouldings, wall and light fittings and decoration.